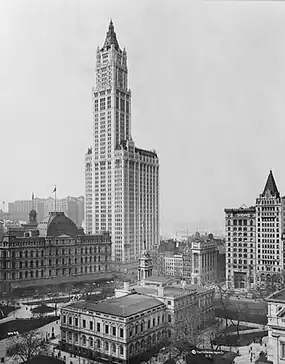
With an estimated population of 8,584,629 in July 2025, distributed over 300.46 square miles (778.2km2), New York is the most densely populated major city in the United States. New York City has more than double the population of Los Angeles, the country's second-most populous city. More than 20.1million people live in New York City's metropolitan statistical area, and over 23.5million people live in its combined statistical area as of 2020; both are the largest in the U.S. New York City is one of the world's most populous megacities. The city and its metropolitan area serve as the premier gateway for legal immigration to the United States. An estimated 800 languages are spoken in New York City, making it the most linguistically diverse city in the world. The New York City metropolitan region is home to the largest foreign-born population of any metropolitan region in the world, numbering approximately 5.9million people as of 2023. (Full article...)
Selected article
Image 1
A contemporaneous artist's interpretation of the fire, published in 1776
The fire destroyed from 10 to 25 percent of the buildings in the city, while some unaffected parts of the city were plundered. Many people believed or assumed that one or more people deliberately started the fire for a variety of different reasons. British leaders accused revolutionaries acting within the city and state, and many residents assumed that one side or the other had started it. The fire had long-term effects on the British occupation of the city, which did not end until 1783. (Full article...)
KPF planned the facade as a glass curtain wall, with large billboards on lower stories as part of the 42nd Street Development Project. The foundation consists of shallow footings under most of the site, though parts of the plot abut New York City Subway tunnels and are supported by caissons. The steel superstructure includes a wind-resisting lattice steel beams, as well as a mechanical core. The building contains 1.1million square feet (100,000m2) of floor space, much of which is devoted to offices. The lowest three stories contain retail space and an entrance to the Times Square subway station.
During the 1980s and early 1990s, Park Tower Realty and the Prudential Insurance Company of America had planned to develop a tower for the site as part of a wide-ranging redevelopment of West 42nd Street. After the successful development of the nearby 3 and 4 Times Square, Boston Properties developed both 5 Times Square and Times Square Tower. Work started in 1999 after EY was signed as the anchor tenant, leasing the entire building for 20 years. The building opened in 2002. Boston Properties sold the long-term leasehold for 5 Times Square in 2006 to AVR Realty, which resold it in 2014 to a group led by David Werner. RXR Realty purchased a 50 percent ownership stake in the leasehold in 2016 and began to renovate it in 2020. The owners considered converting the building to residential use starting in 2024, and work on the conversion began in 2026. (Full article...)
383 Madison Avenue occupies an entire city block bounded by Madison Avenue, 47th Street, Vanderbilt Avenue and 46th Street. The eastern two-thirds of the building is erected over two stories of tracks leading to the nearby Grand Central Terminal. Above the rectangular base, there are several setbacks tapering to an octagonal tower. The facade is made of granite with glass panels, and the tower is topped by a 70ft (21m) glass crown. To accommodate the railroad tracks under the site, the foundation and superstructure contain large sloped girders and trusses, and the elevators are placed on the west side of the building. The ground story also contains public spaces and an entrance to Grand Central Terminal. Above are seven trading floors, as well as office stories. The building has a usable floor area of 935,300ft2 (86,890m2); including mechanical spaces, its total floor area is 1.2×10^6ft2 (110,000m2).
G. Ware Travelstead, First Boston, and the al-Babtain family acquired the site in 1982 and tried to develop a building with more than 70 stories. That plan stalled after Travelstead could not acquire the required air rights from Grand Central Terminal. HRO International then proposed redeveloping the site, but al-Babtain acquired full ownership in 1995 before HRO could obtain the lot. Bear Stearns agreed to develop the site in 1997 after several potential tenants declined to lease space there. Work started in 1999 and was completed in early 2002. When demolition of JPMorgan Chase's world headquarters at 270 Park Avenue commenced in 2019, the bank's headquarters was temporarily relocated to 383 Madison Avenue, pending the completion of the JPMorgan Chase Tower on the Park Avenue site. (Full article...)
In 1992, Gaven played the character Mrs. Walker in a new production called The Who's Tommy at La Jolla Playhouse. The musical was a success, resulting in its move to Broadway in 1993. Gaven was praised by critics for her performance and received a Tony Award nomination in the "Best Featured Actress in a Musical" category. She eventually had to leave The Who's Tommy before its Broadway run ended because of an allergic reaction to a smoke effect used in the show. In 1995, she won an Ovation Award and a Los Angeles Drama Critics Circle Award for her portrayal of Florence Vassy in Chess at Hudson Theatre. She was also awarded an Ovation Award for the role of Mother in the staging of the musical Ragtime at Shubert Theatre in 1997. Gaven's latest role in a musical was in a 2001 production of 1776 by UCLA's Freud Playhouse. Since then she has appeared in concerts and fundraisers.
Gaven has also made guest star appearances in numerous television shows and films, playing both live-action and animated roles. She voiced several characters in the animated series The Simpsons from 1999 until 2002, including Maude Flanders, Helen Lovejoy, Miss Hoover, and others. She was hired after Maggie Roswell departed from the show, due to a pay dispute. She has not been heard on the show since Roswell's return in 2002. Gaven has also lent her voice to television and radio advertisements. She is currently married to Seth Gaven owner of AV Squad, a film marketing company. They have two children, Michael and Katherine. (Full article...)
The Liberty Theatre consists of an auditorium facing 41st Street and a lobby facing 42nd Street. The facade on 42nd Street is largely hidden but was designed in the neoclassical style, similar to the neighboring New Amsterdam Theatre, designed by the same architects. The lobby from 42nd Street led to the auditorium in the rear, as well as men's and women's lounges in the basement. The auditorium, designed in the Art Nouveau style, contains two balconies cantilevered above ground-level orchestra seating. The theater has a steel frame and was designed with advanced mechanical systems for its time. The original design included depictions of the Liberty Bell and bald eagles, which have since been removed.
The Liberty opened on October 10, 1904, and in its early years hosted several hit productions, which largely consisted of comedies, dramas, or musicals. D. W. Griffith briefly screened movies at the theater in the 1910s. After Klaw and Erlanger ended their partnership in 1919, Erlanger continued to operate the theater until 1931; the Liberty was leased the next year to Max Rudnick, who presented movies and vaudeville. The Liberty hosted its last legitimate show in 1933, and the Brandt family took over the venue, operating it as a movie theater until the 1980s. The city and state governments of New York acquired the theater as part of the 42nd Street Redevelopment Project in 1990. Forest City Ratner developed an entertainment and retail complex on the site in the 1990s, but the Liberty Theatre remained largely abandoned until the early 21st century, when it became a restaurant space and event venue. (Full article...)
The buildings are among many created by the World Trade Centers Association. The original World Trade Center including the Twin Towers, were opened in 1973 and were the tallest buildings in the world at the time of their completion. They were destroyed on the morning of September 11, 2001, when al-Qaeda members hijacked two Boeing 767 jets and flew them into the towers in a coordinated act of terrorism, killing 2,753 people. The resulting collapse of the World Trade Center caused structural failure in the surrounding buildings as well. The process of cleaning up and recovery at the World Trade Center site took eight months, after which site redevelopment commenced.
After years of delay and controversy, reconstruction at the World Trade Center site started in 2004. The new complex includes One World Trade Center (until 2009, nicknamed the Freedom Tower), 3 World Trade Center, 4 World Trade Center, 7 World Trade Center, and one other high-rise office building being constructed at 2 World Trade Center. The new World Trade Center complex also includes a museum and memorial, and a transportation hub building that is similar in size to Grand Central Terminal. 7 World Trade Center, which was not included in the site's master plan, opened on May 23, 2006, making it the first of the skyscrapers to have been completed in the World Trade Center complex. 4 World Trade Center, the first building completed as part of the site's master plan, opened on November 12, 2013. The National September 11 Memorial opened on September 11, 2011, while the Museum opened on May 21, 2014. One World Trade Center was opened on November 3, 2014. The World Trade Center Transportation Hub opened to the public on March 4, 2016, and 3 World Trade Center opened on June 11, 2018. 2 World Trade Center's full construction was placed on hold in 2012 and resumed in 2026. (Full article...)
The Norwood–205th Street station (signed as 205th Street station) is the northern terminal station on the IND Concourse Line of the New York City Subway. Located in Norwood, Bronx, it is served by the D train at all times. Due to changes in the street grid of the neighborhood, the station has exits to East 205th Street and Perry Avenue, as well as to East 206th Street and Bainbridge Avenue.
Grand Central Tower (also known as 175 Park Avenue) was a scrapped plan for a skyscraper atop Grand Central Terminal in Manhattan, New York City, United States. The skyscraper was first proposed in 1954 by the terminal's owner, New York Central Railroad, which wished to sell the site or its air rights in response to financial shortfalls. Penn Central, a later owner of Grand Central, put forth a separate plan for a skyscraper in 1968. Due to public opposition, neither plan was built.
The 1954 plan included two competing proposals for the replacement of Grand Central Terminal: one by I. M. Pei and another by Fellheimer & Wagner. Pei's original plan called for an 80-story tower, which would have been the world's tallest building, while Wagner's proposal called for a 55-story H-shaped structure. Though Wagner's proposal did not proceed, Pei modified his plans in 1956, creating a hyperboloid-shaped tower with an hourglass-shaped elevation, for which plans were never published. The neighboring Pan Am Building was approved in 1958 because it was located behind, rather than above, the terminal; it was completed in 1963.
The Asser Levy Public Baths, the recreation center's main building, was designed by Arnold W. Brunner and Martin Aiken. Its main entrance on Asser Levy Place consists of two large arches flanked by pairs of columns. Inside are recreational rooms, a swimming pool, and lockers. It originally had separate waiting rooms and showers for men and women, though the waiting rooms were subsequently combined and the showers relocated. Outdoor recreational facilities, including additional swimming pools and the playground, surround the bathhouse.
The bathhouse was built in 1905–1908 to alleviate sanitary problems in the city and was transferred to the New York City Department of Parks and Recreation (NYC Parks) in 1938. Originally known as the East 23rd Street Baths, it was renamed for Levy in the mid-20th century. The building was designated a New York City landmark in 1974 and added to the National Register of Historic Places in 1980. It was restored by NYC Parks in 1988–1990, and the other recreational facilities were built in 1993 and 2014. (Full article...)
Image 10
Red Hook Recreation Area, also known as Red Hook Park, is a 58.5-acre (237,000m2) public park in the Red Hook neighborhood of Brooklyn, New York City, composed of several segments centered around Bay Street. The park's recreational facilities include handball courts, softball fields, a soccer and football field, and a running track. The Sol Goldman Play Center, within the block bounded by Bay, Henry, Lorraine and Clinton Streets, consists of a brick bathhouse and two pools. The park is operated by the New York City Department of Parks and Recreation, also known as NYC Parks.
The land for the park was acquired starting in 1913 and was transferred to NYC Parks in 1934. Joseph L. Hautman designed the pool, which was constructed from 1935 to 1936 as part of a Works Progress Administration project. The rest of the park opened in 1940. The pool was extensively refurbished from 1983 to 1986; it was renamed for Sol Goldman in 1991 after he donated funds to keep the pool open. The New York City Landmarks Preservation Commission designated the Sol Goldman Play Center as a city landmark in 2007. As a result of extensive lead contamination, the fields were closed and renovated in phases starting in 2019. (Full article...)
The facade is designed in a Spanish style with golden brick, terracotta, and stone and is divided into two sections. The western portion of the facade contains the theater's entrance, with five double-height arched windows and a curved pediment above. The eastern portion is the stage house and is topped by a loggia. The auditorium contains Spanish-style detailing, a large balcony, and an expansive vaulted ceiling. The auditorium's interior features murals by Willy Pogany as well as several box seats.
The Royale, Majestic, and Masque (now John Golden) theaters, along with the Lincoln Hotel, were all developed by the Chanin brothers and designed by Krapp as part of a theater/hotel complex. The Royale was the first of the three theaters to be completed, opening on January 11, 1927. The Shubert family took over the Royale in 1930 but subsequently went into receivership, and producer John Golden leased the theater in 1932. Golden renamed the theater after himself in 1934, but the Shuberts took over in 1936 and leased the theater to CBS Radio. The Royale was restored as a legitimate theater under its original name in 1940. The theatre was renamed in 2005 after Bernard B. Jacobs (1916–1996), former president of the Shubert Organization. (Full article...)
Art Deco architecture flourished in New York City during the 1920s and 1930s. The style broke with many traditional architectural conventions and was characterized by verticality, ornamentation, and building materials such as plastics, metals, and terra cotta. Art Deco is found in government edifices, commercial projects, and residential buildings in all five boroughs. The architecture of the period was influenced by worldwide decorative arts trends, the rise of mechanization, and New York City's 1916 Zoning Resolution, which favored the setback feature in many buildings.
The exuberant economy of the Roaring Twenties and commercial speculation spurred a citywide building boom. The size and sophistication of Art Deco ranged from towering skyscrapers to modest middle-class housing and municipal buildings. Colorful, lavishly decorated skyscrapers came to dominate the skyline of Manhattan before the Great Depression ended their construction. The Depression and changing tastes pushed the style to more subdued applications as it spread in the 1930s, becoming a style of choice for infrastructure projects and modern middle-class apartments in the outer boroughs.
A lull in construction during World War II and the rise of the International Style led to the end of new Art Deco in the city. After falling out of favor and suffering from neglect during the city's downturn in the latter half of the 20th century, the city's Art Deco has been reappraised. Among New York's most treasured and recognizable skyscrapers are the Art Deco Empire State and Chrysler buildings. Art Deco skyscrapers formed the core of the city's skyline for decades and influence modern construction. Many of these buildings are protected by historic preservation laws, while others have been lost to new development or neglect. (Full article...)
The Bank of America Tower has 2.1million square feet (200,000m2) of office space, much of which is occupied by Bank of America. The building consists of a seven-story base that occupies the entire plot, above which rises the tower. Its facade is largely composed of a curtain wall made of insulated glass panels. The building's base incorporates the Stephen Sondheim Theatre, a New York City designated landmark, as well as several retail spaces and a pedestrian atrium. The Bank of America Tower received a Leadership in Energy and Environmental Design (LEED) Platinum green building certification upon its opening; however, because of its high energy use, the building was exceeding citywide emissions limits by the early 2020s.
Seymour Durst had acquired land on the site starting in the 1960s, with plans to develop a large building there, though he was unable to do so because of the presence of other property owners. His son Douglas Durst proposed a large office skyscraper at the beginning of the 21st century and continued to acquire land through 2003. After Bank of America was signed as an anchor tenant, work on the building started in 2004. Despite several incidents during construction, the building was completed in 2009 at a cost of $1 billion. In addition to Bank of America, the tower's tenants have included Marathon Asset Management, Akin Gump Strauss Hauer & Feld, and Roundabout Theatre Company. (Full article...)
This was the second three-game playoff in NL history. After no tiebreakers had been needed since the American League (AL) became a major league in 1901, this was the third such tie in the previous six seasons. The Dodgers had been involved in the previous one as well, losing to the St. Louis Cardinals during the 1946 season in two straight games. In addition to the 1946 series, the AL had a one-game playoff in 1948.
The Giants won game one, while the Dodgers came back to win game two. After trailing for most of game three, the Giants rallied to win the game and the series. Consequently, they advanced to the 1951 World Series, in which they were defeated by the New York Yankees. In baseball statistics, the tie-breaker series counted as the 155th, 156th, and 157th regular season games by both teams; all events in the games were added to regular season statistics. (Full article...)
The 28th Street station was constructed for the Interborough Rapid Transit Company (IRT) as part of the city's first subway line, which was approved in 1900. Construction of the line segment that includes the 28th Street station started on September 12 of the same year. The station opened on October 27, 1904, as one of the original 28 stations of the New York City Subway. The station's platforms were lengthened in the late 1940s.
The 28th Street station contains two side platforms and four tracks; express trains use the inner two tracks to bypass the station. The station was built with tile and mosaic decorations, which are continued along the platform extensions. The platforms contain exits to 28th Street and Park Avenue, as well as to the New York Life Building. The platforms are not connected to each other within fare control. The station is listed on the National Register of Historic Places. (Full article...)
165 West 57th Street, originally the Louis H. Chalif Normal School of Dancing headquarters, is a building in the Midtown Manhattan neighborhood of New York City. It is along the northern sidewalk of 57th Street between Sixth Avenue and Seventh Avenue. The five-story building was designed by George A. and Henry Boehm for dance instructor Louis H. Chalif. It was designed as an event space, a school, and Chalif's apartment.
165 West 57th Street has an asymmetrical facade. The original ground story was originally built with ivory-colored Dover marble but was later refaced with limestone. At the second and third stories, the facade contains a diagonal pattern resembling a diamond, with terracotta molding. Inside were a ballroom at the second story (later known as the Carl Fischer Hall, Judson Hall, or CAMI Hall) and a dining area at the third story. The fourth floor has terracotta panels and windows; it was originally used as Chalif's family residence. The fifth floor, used as an event space, has a loggia behind a colonnade. The building is topped by an overhanging cornice and an asphalt roof.
Construction started in 1914 and was completed in 1916. The building was occupied by the Louis H. Chalif Normal School of Dancing until 1932 or 1933. Three clients were listed as occupying the building until 1937, after which it remained vacant for five years. The Federation of Crippled and Disabled moved its headquarters to the building in 1943 and operated there for several years. Carl Fischer Music acquired the building in 1946 and had a shop and performance hall there until 1959, when it was sold to Columbia Artists Management Inc (CAMI). The New York City Landmarks Preservation Commission designated 165 West 57th Street as a city landmark in 1999. It was sold to the Clover Foundation in 2007 and has been occupied by IESE Business School since then. (Full article...)
The Beaumont occupies the southern and western sides of its building's first and second floors, while the library wraps above and on top of it. The main facade faces Lincoln Center's plaza and is made of glass and steel, with a travertine attic above. The main auditorium has approximately 1,080 seats across two levels, arranged in a steeply sloped semicircular layout. The Beaumont differs from traditional Broadway theaters because of its use of a flexible stage, which could be extended with a thrust stage of varying length. The layout led to complaints about inferior sightlines and acoustics in the theater's early years. The 299-seat Mitzi E. Newhouse Theater is in the basement and the 112-seat Claire Tow Theater is above the Beaumont.
Allen donated $3 million for the theater's construction in 1958 but died before its completion. The Beaumont opened on October 21, 1965, and was originally operated by Jules Irving and Herbert Blau of the Repertory Theater of Lincoln Center, generally presenting four shows a season. The Beaumont was managed by the New York Shakespeare Festival, under the direction of Joseph Papp, from 1973 to 1977. Richmond Crinkley took over the theater for the next eight years, with the Beaumont only operating for two seasons during that time. Controversies over the Beaumont's operation, a proposed renovation, and financial difficulties led to LCT being reorganized in 1985, with Gregory Mosher and Bernard Gersten taking over as the new Director and the Executive Producer respectively. The Beaumont became much more successful and was renovated in 1996. The theater has hosted several popular productions since the late 1980s, including Anything Goes, Contact, The Light in the Piazza, South Pacific, The King and I, My Fair Lady, and Ragtime. (Full article...)
Image 18
The New Victory Theater in 2019
The New Victory Theater is a theater at 209 West 42nd Street in the Theater District of Midtown Manhattan in New York City, New York, U.S., near Times Square. Built in 1900 as the Republic Theatre (also Theatre Republic), it was designed by Albert Westover and developed by Oscar Hammerstein I as a Broadway theater. The theater has been known by several names over the years, including the Belasco Theatre, Minsky's Burlesque, and the Victory Theatre. The theater is owned by the city and state governments of New York and leased to nonprofit New 42, which has operated the venue as a children's theater since 1995. The New Victory presents theater shows, dance shows, puppet shows, and other types of performance art shows from all around the world.
The New Victory Theater's modern design dates to a 1995 renovation; its facade reflects its appearance in 1900, while the interior incorporates details that were added when David Belasco took over the theater in 1902. The theater has a brick and brownstone facade with a central stoop leading to the second floor. Inside the entrance is a lobby and reception area, as well as a basement with the theater's restrooms, lockers, and concessions. The New Victory Theater's auditorium seats 499 people on three levels, although it originally accommodated over 900 guests. The auditorium is designed in a red-and-gold palette, with green and purple accents, and contains box seats and a decorative domed ceiling. The backstage areas were initially extremely small, but they were expanded into a new wing in 1995.
The theater opened on September 27, 1900, with the play Sag Harbor. Two years later, Belasco leased the theater, renamed it for himself, and completely reconstructed the interior. Although Belasco restored the Republic Theatre name in 1910, he continued to operate it until 1914. A. H. Woods then leased the theater until 1922, when Oliver D. Bailey took over, hosting the play Abie's Irish Rose at the theater for five years. Due to a lack of theatrical productions, Billy Minsky converted the Republic into a burlesque house in 1931, and his family operated it as such until 1942. Afterward, the Republic became a movie theater, the Victory, operated by the Brandt family. The theater became the first adult movie theater on 42nd Street in 1972. New 42 took over the Victory and several neighboring theaters in 1990. Plans for the children's theater were announced in 1993, and Hardy Holzman Pfeiffer Associates restored the theater, which reopened on December 11, 1995, as the New Victory. (Full article...)
Image 19
The Tiffany flagship in 2024
The Tiffany & Co. flagship store (also known as The Landmark) is a ten-story retail building in Midtown Manhattan, New York City, within the luxury shopping district on Fifth Avenue between 49th and 60th Streets. The building, at 727 Fifth Avenue, has served as Tiffany & Co.'s sixth flagship store since its completion in 1940. It was designed by New York City architects Cross & Cross in a "conservative modern" style.
The building's facade is made of granite and limestone. Its five storefront displays, which are changed about eight times a year, have had various designers, including Gene Moore (who designed displays for over 40 years). A 9-foot (2.7m) statue of the mythological figure Atlas is situated on the second story of the building's west facade, facing Fifth Avenue. The building's first-floor main salesroom, covering 8,400sqft (780m2) with a ceiling 24ft (7.3m) tall, has no supporting columns in its superstructure. The upper floors were built with public and private showrooms.
Prior to the building's construction, Tiffany & Co. had its flagship at 401 Fifth Avenue, twenty blocks south. The new site was leased from First National City Bank in May 1939 and the store opened on October 21, 1940; Tiffany's bought the underlying land in 1963. The building was notably featured in the 1961 film Breakfast at Tiffany's. The store, originally seven stories tall, was expanded in 1980 with a three-story rooftop addition designed by Peter Claman. Tiffany's sold the building in 1984, continuing to lease the structure, and reacquired it fifteen years later. The store was renovated during the early 2000s. As part of another renovation, including a replacement rooftop structure, the store was temporarily closed from 2020 to 2023. (Full article...)
The warehouse was built in 1914–1915 to a design by Gilbert, and was one of several commercial and industrial buildings along the East River waterfront. The land was originally owned by the Havemeyer family, and leased to Austin, Nichols & Company, at one point the world's largest grocery wholesaler. Austin, Nichols & Company occupied 184 Kent Avenue from 1915 until the mid-1950s, after which the structure was occupied by several manufacturers. Starting in the 2000s, the building was used as a residential structure, and a 2010s renovation added residential condominiums.
The Bronx (/brɒŋks/BRONKS) is the northernmost of the five boroughs of New York City. The Bronx has a land area of 42 square miles (109km2) and a population of 1,472,654 at the 2020 census. It has the fourth largest area, fourth largest population, and third highest population density of the boroughs. The Bronx is the only borough located primarily on the mainland, bordering Westchester County to its north; the Hudson River and the borough of Manhattan, across the Harlem River, to its west; the borough of Queens, across the East River, to its south; and Long Island Sound to its east. The borough is coextensive with Bronx County, one of the 62 counties of New York State.
The Bronx is divided by the Bronx River into a hillier section in the west and a flatter eastern section. East and west street names are divided by Jerome Avenue. The west was annexed to New York City in 1874, and the areas east of the Bronx River in 1895. Bronx County was separated from New York County (which had included the boroughs of Manhattan and the Bronx) in 1914. About a quarter of the Bronx's area is open space, including Woodlawn Cemetery, Van Cortlandt Park, Pelham Bay Park, the New York Botanical Garden, and the Bronx Zoo in the borough's north and center. The Thain Family Forest at the New York Botanical Garden is thousands of years old and is New York City's largest remaining tract of the original forest that once covered the city. These open spaces are primarily on land reserved in the late 19th century as urban development progressed north and east from Manhattan. The Bronx is also home to Yankee Stadium of Major League Baseball. (Full article...)
With a population of 2,405,464 as of the 2020 census, Queens is the second-most populous county in New York state, behind Kings County (Brooklyn), and is therefore also the second-most populous of the five New York City boroughs. If Queens were its own city, it would be the fourth most-populous in the U.S. after the remaining boroughs of New York City, Los Angeles, and Chicago. Queens is the fourth-most densely populated borough in New York City and the fourth-most densely populated U.S. county. Queens is highly diverse with approximately 47% of its residents being foreign-born. (Full article...)
The borough, as Kings County, at 37,339.9 inhabitants per square mile (14,417.0/km2), is the second most densely populated county, and New York City borough, in the U.S. after Manhattan (New York County), and the most populous county in the state, as of 2022. In the 2020 United States census, the borough had a population of 2,736,074. Had Brooklyn remained an independent city on Long Island, it would now be the fourth most populous American city after the rest of New York City, Los Angeles, and Chicago. With a land area of 69.38 square miles (179.7km2) and a water area of 27.48 square miles (71.2km2), Kings County, one of the twelve original counties established under British rule in 1683 in the then-province of New York, is the state of New York's fourth-smallest county by land area and third smallest by total area. (Full article...)
A home to the Lenape Native Americans, the island was settled by Dutch colonists in the 17th century. It was one of the 12 original counties of New York State. Staten Island was consolidated with New York City in 1898. Almost always colloquially called 'Staten Island' historically (anglicized from the original DutchStaaten Eylandt), it was formerly legally known as the Borough of Richmond until 1975, when its name was officially changed to Borough of Staten Island. Staten Island has sometimes been called "the forgotten borough" by inhabitants who feel neglected by the city government and the media. It has also been referred to as the "borough of parks" due to its 12,300 acres of protected parkland and over 170 parks. (Full article...)
Image 14The Sunday magazine of the New York World appealed to immigrants with this April 29, 1906 cover page celebrating their arrival at Ellis Island. (from History of New York City (1898–1945))
Image 18Anderson Avenue garbage strike. A common scene throughout New York City in 1968 during a sanitation workers strike (from History of New York City (1946–1977))
... that past tenants of New York City's Flatiron Building have included a consulate, musicians, and a crime syndicate?
... that a young Donald Trump was sent to military school after his father found that he had been purchasing smoke bombs and switchblades in Manhattan?
... that memoirist Guy Trebay recalled that the Tenth Floor, a New York City nightclub, attracted "slick and professional gay men who obviously had money"?
... that Farrell's Bar & Grill in Brooklyn continued serving beer in its large containers after a city ban forced it to swap from styrofoam to paper and plastic?
... that, at the Galleria in New York City, glass-enclosed balconies could not be used as bedrooms because they would then count toward the building's floor area?
... that Dandara dos Santos, a murdered Brazilian, was honored with a sculpture exhibited in Manhattan from 2019 to 2020?
... that one newspaper described the mansions of Riverside Drive as "glitter[ing] like a wedding cake"?
For editor resources and to collaborate with other editors on improving Wikipedia's New York City-related articles, see the following related WikiProjects:
New York City WikiProject
New York City Public Transportation WikiProject
New York City Theatre WikiProject
Need help?
Do you have a question about New York City-related content on Wikipedia that you can't find the answer to?
Consider asking it at the Wikipedia reference desk.
This is a list of recognized content, updated weekly by JL-Bot (talk·contribs) (typically on Saturdays). There is no need to edit the list yourself. If an article is missing from the list, make sure it is tagged(e.g. {{WikiProject New York City}})or categorized correctly and wait for the next update. See WP:RECOG for configuration options.