Portal:Housing/Selected article/1
A
mansion is a large dwelling
house. U.S.
realtors define a mansion as a dwelling of over 8,000 square feet (740
m
2). A traditional European mansion was defined as a house which contained a
ballroom and tens of bedrooms. Today, however, there is no formal definition beyond being a large and well-appointed house.
[1] The word itself derives (through
Old French) from the
Latin word
mansiō ("act of remaining or staying", a verbal noun from
manere "to remain" or "to stay".) In the
Roman Empire, a
mansio was an official stopping place on a
Roman road, or
via, where cities sprang up, and where the
villas of provincial officials came to be placed. The
Scots word "
manse" originally defined a property large enough for the
Minister of the parish to maintain himself, but a mansion is no longer self-sustaining in this way (compare a
Roman or
medieval villa). 'Manor' comes from the same root
— territorial holdings granted to a lord who would
remain there
— hence it can be seen how the word 'Mansion' came to have its meaning.
(Full article...)
Portal:Housing/Selected article/2
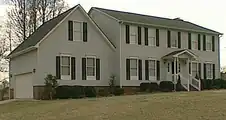
A two-story modular dwelling
Modular buildings and
modular homes are sectional
prefabricated buildings or
houses that consist of multiple modules or sections which are built in a remote facility and then delivered to their intended site of use. The modules are assembled into a single residential building using either a crane or trucks.
Modular buildings are considerably different from mobile homes or manufactured homes. Off-frame modular dwellings differ from mobile homes largely in their absence of axles or a frame, meaning that they are typically transported to their site by means of flat-bed trucks; however, some modular dwellings are built on a steel frame (on-frame modular) that can be used for transportation to the site. Many modular homes have multiple levels. Homes are often set in place using a crane. (Full article...)
Portal:Housing/Selected article/3
Mobile homes (in the United States; also called
trailers or
house trailers) or
static caravans (in other countries; also called
caravans) are
prefabricated homes built in factories, rather than on site, and then taken to the place where they will be occupied. Being built on a permanently attached chassis with highway-grade wheels and tires, they are usually transported by being pulled behind a
tractor-trailer over public roads to a home site. Mobile homes share the same historic origins as
travel trailers, but today the two are very different in size and furnishings, with travel trailers being used primarily as temporary or vacation homes.
(Full article...)
Portal:Housing/Selected article/4
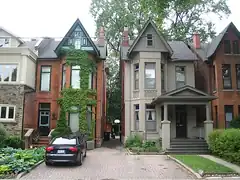
A
bay-and-gable is a distinct
architectural style of house that is ubiquitous in the older parts of
Toronto,
Canada. The most prominent feature is the large
bay window that usually covers more than half of the front of the house, surmounted by a
gable roof. The classic bay and gable is a
red brick semi-detached structure that is two and a half
storeys tall, though many variations also exist. It was one of the most common forms of house built in late nineteenth and early twentieth century Toronto. The older parts of the city such as
Cabbagetown and
Little Italy are still home to many hundreds of examples.
(Full article...)
Portal:Housing/Selected article/5

The Wilcox Octagon House, Camillus, New York (built in 1856)
Octagon houses were a unique house style briefly popular in the 1850s in the United States and Canada. They are characterised by an
octagonal (eight-sided)
plan, and often feature a flat roof and a
veranda all round. Their unusual shape and appearance, quite different from the ornate pitched-roof houses typical of the period, can generally be traced to the influence of one man, amateur
architect and lifestyle pundit
Orson Squire Fowler. Although there are other octagonal houses worldwide, the term
octagon house usually refers specifically to octagonal houses built in North America during this period, and up to the early 1900s.
(Full article...)