1010 Midtown
| 1010 Midtown | |
|---|---|
 1010 Midtown (2010) | |
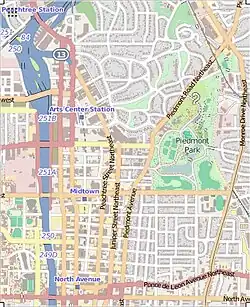  Location within Atlanta Midtown  Location within Atlanta  Location within Georgia  Location within the United States | |
Alternative names | 1010 Peachtree |
General information | |
| Location | 1080 Peachtree Street NE Atlanta, Georgia |
| Coordinates | 33°47′02″N 84°23′02″W / 33.78376°N 84.38385°W |
Construction started | 2006 |
Completed | November 2008 |
| Height | |
| Roof | 124 m (407 ft) |
| Technical details | |
| Floor count | 35 |
| Lifts/elevators | 6 |
| Design and construction | |
| Architect | Joy Trammell + Rubio |
| Developer | Selig Enterprises, Inc. |
| Other information | |
| Number of units | 425 |
| References | |
| [1][2][3][4] | |
1010 Midtown is a 35-story, 124 m (407 ft) skyscraper in Atlanta, Georgia with 425 condominiums atop 38,000 sq ft (3,500 m2) of retail and dining space. The structure is part of the 12th & Midtown development, situated on approximately 2 acres (0.81 ha) on the block between 11th and 12th streets in Midtown Atlanta, the front of which follows the curve of Peachtree Street. The 1010 Midtown building also features a park-in-the-sky, which will be one of the largest environmentally green rooftops in the city.[5]
Daniel Corporation, Selig Enterprises, the Canyon-Johnson Urban Fund (CJUF), and MetLife combined forces to make 1010 Midtown, a key piece in the Midtown Mile, a reality. The building was designed by the architecture firm Rule Joy Trammell + Rubio and built by Brasfield & Gorrie. Construction of this first phase of the 12th & Midtown development began in August 2006 and was completed in early 2009.
At the base of 1010 Midtown sit several restaurants, including Sugar Factory and Silverlake Ramen. It also houses a Bank of America branch and additional retail space fronting Peachtree Street.
Incident
On March 9, 2012, a man jumped to his death from the 35th floor of the building.[6]
Midtown Mile
1010 Midtown was the first phase to be completed under the "Midtown Mile" master plan, an ambitious retail initiative introduced in 2007 that envisioned 3,000,000 sq ft (280,000 m2) of upscale street-level retail and dining along Peachtree Street.[7] While the sweeping scope of the initiative was later scaled back following the economic downturn, the building successfully anchored the dense, four-block commercial development known as 12th & Midtown.[8]
References
- ↑ "1010 Midtown". CVU Skyscraper Center.
- ↑ "Emporis building ID 272809". Emporis. Archived from the original on March 7, 2016.
- ↑ "1010 Midtown". SkyscraperPage.
- ↑ 1010 Midtown at Structurae
- ↑ "High-rise Buildings of Atlanta". MyUrbanCity. 2011. Archived from the original on October 7, 2011. Retrieved January 11, 2011.
- ↑ Hunt Archbold (March 10, 2012). "Man leaps to death in Midtown". Midtown Patch. Retrieved March 19, 2012.
- ↑ Sadovi, Maura Webber (November 6, 2011). "Atlanta's Rental Rebound". The Wall Street Journal. Retrieved June 22, 2026.
- ↑ Wenk, Amy (January 18, 2013). "200,000 square feet of retail to be added". Atlanta Business Chronicle. Retrieved June 22, 2026.