Simon House, Mount Eliza
| Simon House | |
|---|---|
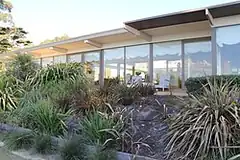 A view of the outside terrace | |
  Location of the house in Greater Metropolitan Melbourne | |
Interactive map of the Simon House area | |
General information | |
| Status | Completed |
| Type | House |
Architectural style | Modernist |
| Coordinates | 38°09′52″S 145°05′22″E / 38.16431°S 145.08957°E |
Completed | 1963 |
| Client | Simon family |
| Technical details | |
| Material |
|
| Design and construction | |
| Architects | |
| Awards | Victorian Architecture Medal (1964) |
The Simon House is a house located at 33 Daveys Bay Road in Mount Eliza, on the Mornington Peninsula, in the south eastern suburbs of Melbourne, in Victoria, Australia.
The house was constructed in 1963, during the period of architectural experimentation on materiality and structure in houses. Simon House was the first project received on the day when Guilford Bell OBE and Neil Clerehan opened their office in South Yarra.[1] The Simons were Clerehan's partners and the house was a collaboration of partners. Therefore, the house has a mixture of both Clerehan and Bell's typical Modernist style.[2]: 15
Description

The house is a single-storey house, planned in a rectangular shape, and consists of five bedrooms, two toilets, two garages, a kitchen, a dining room, a living room, pool and terrace. The enclosed pool, natural finishes, glazed wall and an extensive view over the bay recalled contemporary Californian house of architects like Craig Ellwood.[2]: 37–41
Design
The central core of the house was a pool and terrace, positioned in the centre of the house, with programs surrounds[2]: 37–41 that engaged with it, allowed members of the Simon family to gather together. It was said that was one of Clerehan's conception of the house where how he deal with the provision of a frame for family life.[3] The pool and living room aligned on axis, forming the central part of a symmetrical square plan. Then the programs around the pool were given a corresponding position in the house's spatial hierarchy. Because of this distinct insistence of having an equivalent position of programs, the programs are mirrored and consist of dual garages and entrances. It was said that was one of Bell's typical Modernist style.[2]: 37–41
Bell was influenced by the architecture and gardens of Japan. As a countryman, he feels, when in the city, a hunger for the freedom of sky and vegetation. He thinks that a building must stand in spectacular relationship to its environment.[4] With the pool and terrace positioned in the centre of the house, the engagement between the indoor and outdoor spaces then became ambiguous. It creates a sense of feeling when one is inside, it will feels like outdoors and when one is outside it will feels like indoors. One of his design principles was that he thinks of views or views from the building first, instead of the form of the building.[4]
The materials used in the house were unadorned, and included fibrous plaster ceiling left in natural, unpainted state, a flat steel decking roof, timber walls, and reinforced concrete floor slab under concrete block.[2]: 37–41 Glass panels are used across the living and dining areas to capture the view of the bay.
Modifications
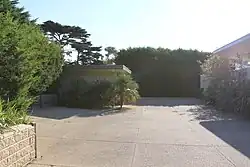
One of the garages was renovated into a main entrance and as a living room. Another garage was built opposite the existing garage. Consequently, some of the spatial qualities of the house were lost, however, it allows a convenient use to the owner in the house's circulation.
Awards
Neil Clerehan and Guilford Bell received numerous honours for their architectural works while they were practicing architecture.[5] The Simon House was the most prominent work of the Bell Clerehan partnership[2]: 37–41 and was awarded the Victorian Architecture Medal in 1964.[6][7]
The Home Beautiful magazine considered the pool and terrace to be one of Australia's outstanding outdoor areas.
References
- ↑ Cheng, Lisa (13 November 2017). "'Unreconstructed modernist' Neil Clerehan dies aged 94". ArchitectureAU. Retrieved 29 August 2026.
- 1 2 3 4 5 6 Black, R.; Edquist, H. (2005). The Architecture of Neil Clerehan. Melbourne: RMIT University Press. ISBN 0-86459-383-X.
- ↑ "Profile: Neil Clerehan". The Sydney Morning Herald. 9 August 2006.
- 1 2 Imrie, Anne (1982). 1952-1980 Architecture of Guilford Bell. South Melbourne: Proteus Publishing Pty. Ltd. pp. 7–9. ISBN 0-949635-00-6.
- ↑ Neville, Dee; Bridle, Luke; Morgan, Natasha (July 1999). "Modern in Melbourne: Neil Clerehan". Archived from the original on 1 October 2009. Retrieved 23 November 2009 – via RMIT University.
- ↑ Goad, Philip (2020) [2021]. "Bell, Guilford Marsh (1912–1992)". Australian Dictionary of Biography. Vol. 19. National Centre of Biography, Australian National University. ISBN 978-0-522-84459-7. ISSN 1833-7538. OCLC 70677943. Retrieved 29 August 2026.
- ↑ Goad, Philip (30 January 2018). "Obituary: Treasured architect of city's houses". The Sydney Morning Herald. Retrieved 29 August 2026.
External links
 Media related to Simon house at Wikimedia Commons