Public Service Alliance of Canada Building
| Public Service Alliance of Canada Building | |
|---|---|
 | |
Interactive map of the Public Service Alliance of Canada Building area | |
General information | |
Architectural style | Modernist |
| Location | 233 Gilmour Street[1], Ottawa, Ontario, Canada |
| Opened | 21 December 1968[2] |
| Client | Public Service Alliance of Canada |
| Owner | Public Service Alliance of Canada |
| Technical details | |
| Floor count | 12 |
| Floor area | 11,150 m2 (120,000 sq ft)[1] |
| Design and construction | |
| Architect | Paul Schoeler |
Architecture firm | Schoeler & Heaton Architects |
| Main contractor | Thomas Fuller Construction[2] |
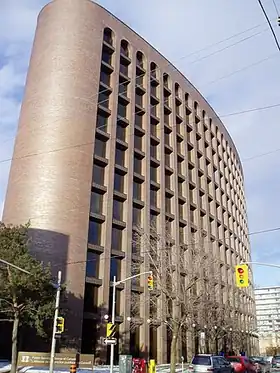
The Public Service Alliance of Canada Building is a modernist elliptical office building in Ottawa, Ontario, constructed in 1968 as the national headquarters for the Public Service Alliance of Canada. Designed by Paul Schoeler of Schoeler & Heaton Architects, the 12-storey building is located at the intersection of Gilmour and Metcalfe.[3] The building was a recipient of an Ontario Association of Architects Award.[1] In 2000, the Royal Architectural Institute of Canada chose the building as one of the top 500 buildings produced in Canada during the last millennium.[4]
References
- 1 2 3 "PSAC Office Building". Ottawa: Schoeler & Heaton Architects. Retrieved 17 June 2022.
- 1 2 "The PSAC Building: Boldness of Form, Simplicity and Elegance". Ottawa: Union of Canadian Transportation Employees. 20 December 2021. Retrieved 17 June 2022.
- ↑ "Architect took risks to modernize Canada". Ottawa Citizen. Canwest. Retrieved 8 October 2009.
- ↑ Cook, Maria (11 May 2000). "Cultural consequence". Ottawa Citizen. Canwest. Archived from the original on 27 February 2012. Retrieved 11 October 2009.