Park and Shop Ramp
| Park and Shop Ramp | |
|---|---|
 The northern facade of the Park and Shop Ramp in August 2023 | |
Interactive map of the Park and Shop Ramp area | |
| Former names | Dayton Radisson Ramp |
General information | |
| Type | Parking and retail |
| Location | Minneapolis, Minnesota, United States, 27 7th Street South and 24 8th Street South |
| Coordinates | 44°58′37″N 93°16′29″W / 44.977°N 93.2746°W |
| Opened | September 3, 1959 |
| Owner | 601W Companies |
| Technical details | |
| Floor count | 9 |
| Design and construction | |
Architecture firm | Larson and McLaren |
| Developer | Eighth Street Development Corporation |
Structural engineer | Enco Engineering |
| Main contractor | Kraus-Anderson, Inc. |
The Park and Shop Ramp (originally the Dayton Radisson Ramp) is a parking garage located in Downtown West, Minneapolis between 7th and 8th Streets. It is adjoined to the Dayton's flagship store building and PwC Plaza, and primarily supports the users of those two structures, in addition to Target Center and businesses along Hennepin Avenue. The parking ramp was announced in June 1958, along with the news of demolition for several buildings in its proposed space, and ultimately opened in September 1959. It expanded in 1963, adding another tier of parking and an exhibition hall for the Dayton's store. In total, the structure features 9 stories with 910 parking spaces and a spiral ramp tower in its center, connecting two sides of the ramp. Its alternating level design was the first garage of its kind in the United States.
The first floor of the Park and Shop Ramp contains commercial spaces and a retail corridor, referred to as the Arcade Shops. Since 2020, the building has seen higher tenant vacancies, and has been marketed as a part of the Dayton's complex. Stores throughout the ramp's existence have included local eateries and chains such as Candyland, Foot Locker, and Haskell's.
Site
The Dayton Radisson Ramp originated as an alternative to the existing Radisson Ramp, that served automobiles along 7th Street in Minneapolis, primarily the customers of the adjacent Dayton's department store and the original Radisson Hotel to the east. The former Radisson Ramp was located in between Minneapolis' Nankin Cafe restaurant and the Radisson Hotel.[1] In order to facilitate the Dayton Radisson Ramp project, the original Nankin Cafe and three surrounding structures used as storage facilities for Dayton's would need to be demolished.[2] The Radisson Ramp was also removed to make way for its successor.[1]
Architecture
In June 1958, Dayton's then-president Donald C. Dayton formally announced the construction of the Dayton Radisson Ramp, a multi-tiered parking structure to provide additional and upgraded parking facilities for customers of the Dayton's flagship store and Radisson hotel in Downtown West, Minneapolis. Kraus-Anderson, Inc. served as the general contractor for the project, whose bid for the project was approximately US$1.8 million. Larson and McLaren, a Minneapolis-based architecture firm, designed a plan that featured two, sloped parking decks connected via a spiral tower system, unlike the modern design of horizontal parking decks connected by diagonal ramps at their starts.[2][3][4][5] This allowed for exiting cars to never cross paths for entering cars due to its alternating levels, and was described as a "two-in-one" and "the simplest, most convenient, self-parking ramp" by Dayton's to the public.[6] It was the first parking structure in the United States to feature this design. Other elements of the structure include a lobby with three elevators and a two-story underground delivery and loading facilities for Dayton's. The structure contains 140 feet of street level frontage on 7th Street and 174 feet on 8th Street.[2][3]

At the time of its completion, it was the second largest parking ramp capacity in the city.[7] It featured six levels of parking with 750 spaces.[8] It also features an exterior envelope consisting of vertically arranged porcelainized metal, and the central ramp tower resembles circular-shaped staircases.[2][3][8] Designers of the facilities intentionally laid out the parking ramp with the hope that the adjacent structures to the west would one day become vacant, and the developer could obtain property rights to construct an additional exit.[1] A separate expansion project did occur beginning in 1963, when Dayton's announced they would add another parking tier atop the building with 160 more spaces, and a 17,500-square-foot (1,600 m2) exhibition hall for the store's events and fashion shows. Returning to the site for the project were the original engineering firm, Enco Engineering, and the general contractor Kraus-Anderson, Incorporated.[9] The ramp is made mostly of reinforced concrete, and allowed for a future expansion of up to two more floors. Additionally, the layout was intentionally designed to contain zero interior pillars, removing the possibility for cars to back into concrete posts.[8] Through the building's interior entrances, it is connected to the Minneapolis Skyway System.[10]
Given the ramp's proximity to Dayton's and the Radisson Hotel, it largely relied on their customer bases to fulfill parking spaces. During Dayton's existence, the ramp was especially crowded during sales and holiday events, while in modern times the ramp has been negatively impacted due to nearby office tower vacancies.[11] During the city's annual Holidazzle Parade, the ramp was referred to as the most difficult to find an available space.[12] Due to the overall size of the basement receiving area, Twin Cities Business Magazine's Burl Gilyard has referred to the ramp as "something of a period piece".[11]
History

The new parking structure officially opened on September 3, 1959, bringing new interior entrances to Dayton's, the Radisson Hotel, and its retail atrium, Arcade Shops.[13] Print advertisements for Dayton's boasted that its customers could leave their houses and enter the store through the new garage without stepping foot outside, and that all parking spaces were within 170 feet of the elevator lobby of the store.[1][14] It operated under lease from the Eighth Street Development Corporation, a subsidiary of Dayton's, led by president M. J. Sanders.[3] 601W Companies own the majority of the structure and ramp, with Sanders owning some of the land it was built on. The ownership deal remained in place during the transition of the Dayton's department store into Macy's, and its eventual closure in 2017, with Sanders' Columbus Corporation serving as the ramp's operator.[11]
The Arcade Shops contains approximately 12,000 square feet (1,100 m2) of retail space on each end of 7th and 8th Streets.[8] The first tenants announced as part of the corridor were Haskell's Liquor, the Finger Tip Beauty Salon, and a maternity store named Shirley's, who all signed their leases in May 1959.[15] The Arcade Shops hosted a grand opening event on December 3, 1959, where nine tenants debuted to the public. Among the stores were the Brother's Deli, Hal's Sportswear, Lee's Candies, and a pharmacy, with all participating in a drawing that would gift one customer a new Ford Falcon automobile during their opening week.[16] Miss Downtown Phyllis Kirk awarded the car to a Minneapolis resident later that weekend.[17]
In 1967, the structure's Seventh Street entrance was temporarily blocked due to construction occurring on the nearby Nicollet Mall, resulting in Dayton's developing advertisements to explain possible detours.[18] In a 1977 Minneapolis Star article, columnist Barbara Flanagan argued that the ramp's entrance location resulted in significant traffic on the corner of 7th Street and Nicollet Mall, and suggested that additional signage be posted to prevent confusion amongst drivers.[19]
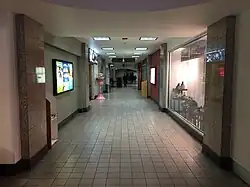
In the 1980s, a sidewalk cafe named Center City Cafe operated at the Dayton Radisson Ramp.[20] During that same decade, some residents believed the ramp's rates were too expensive, beginning at US$1.90 for one hour of parking. In reaction, Dayton's and the adjacent City Center shopping mall considered offering parking validation to customers, with the former's general manager remarking: "Up until now, we just haven't considered validating parking. The issue has surfaced and it would be smart for us took at it. I think many retailers in downtown Minneapolis will consider such a system in the next year."[21]
In December 2012, two storefronts formerly leased by a jewelry store and a bakery were combined to form a nail salon named Nail Cops. The tenant is operated by the family of restauranteur Thom Pham, who oversees several neighboring restaurants.[22] In 2017, the adjoining Macy's store permanently closed, decreasing daily traffic at the Park and Shop Ramp.[11] Following the transition of the store into a mixed-use development named the Dayton's Project, the tenants of the Arcade Shops were sometimes marketed as a part of the new project, in addition to some of them being shown as converted into locker rooms and bike storage for office tenants.[23] As a result of the 2020 Minneapolis false rumors riot, the Park and Shop Ramp's Foot Locker store was severely looted.[24] The riot, which was covered in-depth by local publications, also involved an incident where a 26-year-old man burglarized the store, and was later the subject of a lawsuit involving excessive force towards the man by a Minneapolis police officer.[25] By September 2020, only two retailers were leasing space at Arcade Shops, a nail salon and the city's Candyland location.[26][27]
See also
References
- 1 2 3 4 Upham, Daniel M. (June 22, 1958). "Downtown Ramp Spares Shoppers' Feet". The Minneapolis Morning Tribune: 1A. Retrieved August 13, 2023 – via ProQuest.
- 1 2 3 4 Upham, Daniel (June 20, 1958). "750-car Ramp, Shopping Arcade to Rise in Loop". Minneapolis Star: 1A. Retrieved August 13, 2023 – via ProQuest.
- 1 2 3 4 Upham, Daniel (June 20, 1958). "Ramp: You'll Rise on Gradual Slopes". Minneapolis Star: 9A. Retrieved August 13, 2023 – via ProQuest.
- ↑ Lee, David (July 13, 1958). "Public Projects Push Contracts to Area Record". The Minneapolis Morning Tribune: 1A. Retrieved August 14, 2023 – via ProQuest.
- ↑ Lee, David (July 13, 1958). "Projects". The Minneapolis Morning Tribune: 5A. Retrieved August 14, 2023 – via ProQuest.
- ↑ Upham, Daniel M. (June 22, 1958). "Progress". The Minneapolis Morning Tribune: 5A. Retrieved August 14, 2023 – via ProQuest.
- ↑ "A Boost for Downtown". Minneapolis Star: 6A. June 21, 1958. Retrieved August 14, 2023 – via ProQuest.
- 1 2 3 4 Cahill, Jane (June 24, 1958). "Dayton's Building Parking Ramp and Shopping Arcade". Women's Wear Daily: 47. Retrieved August 13, 2023 – via ProQuest.
- ↑ McCarty, Pat (May 5, 1963). "Dayton Ramp Hall Project to Start Monday". The Minneapolis Morning Tribune: 34. Retrieved August 14, 2023 – via ProQuest.
- ↑ "FAQ's". Park Minneapolis. Retrieved August 14, 2023.
- 1 2 3 4 Gilyard, Burl (June 1, 2017). "Macy's Parking Ramp Soldiers On". Twin Cities Business Magazine. Retrieved August 15, 2023.
- ↑ Nelson, Rick; Peck, Claude (December 21, 2008). "Dishing the Dazzle: Bundle up for the frigid tradition of the Holidazzle parade". Star Tribune: E2. Retrieved August 16, 2023 – via ProQuest.
- ↑ "The Ultra-Modern Dayton Radisson Ramp Now Open". The Minneapolis Morning Tribune: 7C. September 2, 1959. Retrieved August 13, 2023 – via ProQuest.
- ↑ "Now! 5,569 parking spots within easy walking distance of Dayton's". Minneapolis Star: 2. November 11, 1959. Retrieved August 13, 2023 – via ProQuest.
- ↑ "Leases for Building and Ramp Set". Minneapolis Star: 62. May 28, 1959. Retrieved August 14, 2023 – via ProQuest.
- ↑ "Grand Opening! Dayton Radisson Ramp Arcade Shops". Minneapolis Star: 9. December 2, 1959. Retrieved August 13, 2023 – via ProQuest.
- ↑ "Drawing Opens Ramp". The Minneapolis Morning Tribune: 35. December 7, 1959. Retrieved August 14, 2023 – via ProQuest.
- ↑ "How do you get to the Radisson Hotel and Dayton Radisson Ramp on Seventh Street?". Minneapolis Tribune: 18A. April 16, 1967. Retrieved August 13, 2023 – via ProQuest.
- ↑ Flanagan, Barbara (December 2, 1977). "It's a Mess, All Right". Minneapolis Star: 1B. Retrieved August 13, 2023 – via ProQuest.
- ↑ Flanagan, Barbara (May 27, 1988). "Barbara Flanagan: [Metro Edition]". Star Tribune: 1B. Retrieved August 13, 2023 – via ProQuest.
- ↑ Furst, Randy (July 8, 1989). "Downtown parking fees out of hand, some believe: [Metro Edition]". Star Tribune: 1B. Retrieved August 13, 2023 – via ProQuest.
- ↑ Ngo, Nancy (December 22, 2012). "Holiday hair and nails just got easier". St. Paul Pioneer Press. Retrieved August 15, 2023.
- ↑ "The Dayton's Project – 700 Nicollet Mall, Minneapolis" (PDF). Mid-America. Retrieved August 15, 2023.
- ↑ Simons, Abby; Mannix, Andy (August 27, 2020). "Minneapolis mayor sets a curfew, calls for National Guard after downtown stores looted, windows smashed". Star Tribune. Retrieved August 14, 2023.
- ↑ Raiche, Ryan; Campbell, Ricky (March 16, 2023). "Minneapolis police officer collected $175K in workers' comp after he was accused of lying about excessive force". KSTP-TV. Retrieved August 14, 2023.
- ↑ Thomas, Dylan (September 4, 2020). "One of two Candyland stores in downtown Minneapolis closes". Minneapolis/St. Paul Business Journal. Retrieved August 14, 2023.
- ↑ "Contact Us". Nail Cops Minneapolis. Retrieved August 15, 2023.