4 and 4A Stonegate
| 4 and 4A Stonegate | |
|---|---|
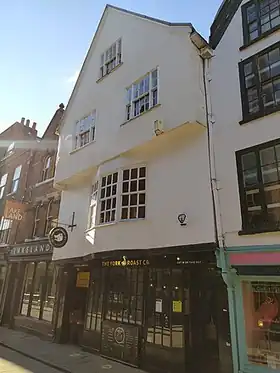 The building in 2021 | |
  Location within York City Centre | |
General information | |
| Location | Stonegate, York, England |
| Coordinates | 53°57′38″N 1°05′03″W / 53.9606°N 1.0841°W |
| Year built | Early 17th century |
| Design and construction | |
| Designations | |
Listed Building – Grade II* | |
Official name | 4 and 4A, Stonegate |
| Designated | 24 June 1983 |
| Reference no. | 1256568 |
4 and 4A Stonegate is a Grade II* listed building on Stonegate in the city of York, England. Built as a house and shop in the early 17th century, it has been altered over time for commercial use, and the former unit known as 4A now appears to be incorporated within No. 4. By the mid‑19th century the upper floors of No. 4 and the neighbouring No. 3 were occupied separately, and the shopfront and ground floor were modernised in the first half of the 20th century. The building was included in the Central Historic Core conservation area in 1968. No. 4 is now occupied by The York Roast Co.
History
Built on Stonegate as a house and a shop in the early 17th century, the building has since been altered for commercial use only.[1]
Census records from 1838 show that the property belonged to Frederick Adams, a hairdresser and wigmaker who lived and worked at No. 4.[2] By 1861, however, the upper floors of No. 4 and the neighbouring No. 3 were occupied by Susan Meynell, a change that may have affected how the building was entered and accessed.[2][3] In the first half of the 20th century, the shopfront and ground floor were modernised.[2]
In 1968 the site was included within the newly designated Central Historic Core conservation area,[4] and on 24 June 1983, 4 and 4A Stonegate was designated a Grade II* listed building.[1] The unit formerly numbered 4A appears to have been absorbed into No. 4, as it is no longer recorded as a separate address. No. 4 is now occupied by The York Roast Co.[5]
Architecture
The building is timber‑framed with an incised stucco front and a plain tile roof. It has three storeys and an attic, with a single‑window gabled front and jettied first and second floors.[6] The shopfront has a three‑light small‑pane window set between sunk‑panelled pilasters, with a margin‑glazed and panelled door to the left; a similar door stands to the right, both with patterned fanlights.[1] The first floor has a three‑light canted bay window with 12‑pane sashes.[1] The second‑floor and attic windows are tripartite, each with a 12‑pane centre sash.[6]
Interior
Both the first and second floors have a large front room.[2] Timber framing is evident on the second floor, where the front room contains a blocked fireplace with a late 17th or early 18th‑century bolection‑moulded surround; a similar fireplace from the first floor is said to be stored in the attic.[1] The rear wing is narrower and contains the modern staircase with small rooms behind.[2]
See also
References

- 1 2 3 4 5 Historic England. "4 and 4A, Stonegate (Grade II*) (1256568)". National Heritage List for England. Retrieved 13 August 2026.
- 1 2 3 4 5 "York Historic Environment Record | Building record MYO832 – 4 Stonegate". her.york.gov.uk. City of York Council. Retrieved 13 August 2026.
- ↑ Historic England. "3, Stonegate (Grade II) (1256566)". National Heritage List for England. Retrieved 13 August 2026.
- ↑ "York Historic Environment Record | Conservation Area: Central Historic Core Conservation Area (Conservation Area 1)". her.york.gov.uk. City of York Council. Retrieved 13 August 2026.
- ↑ "The York Roast Co. - Stonegate". visityork.org. Visit York. Retrieved 13 August 2026.
- 1 2 "4 and 4A, Stonegate". britishlistedbuildings.co.uk. British Listed Buildings. Retrieved 13 August 2026.